


The Crimson Atrium
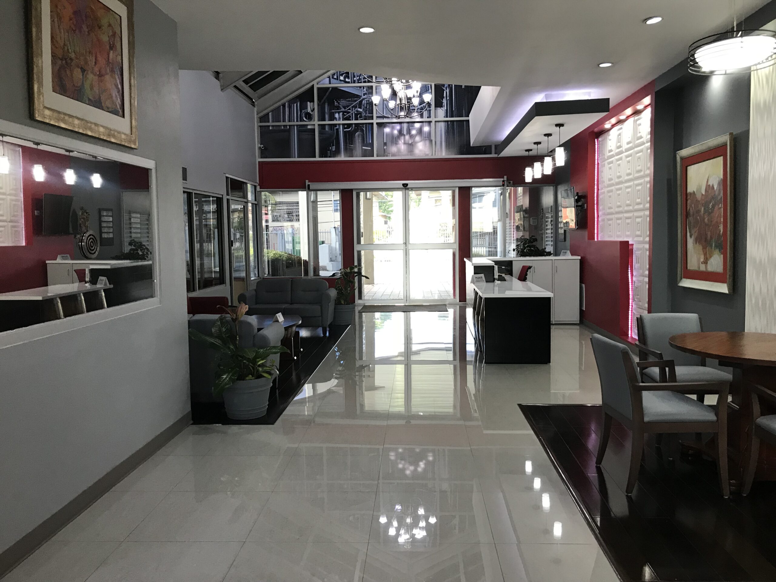
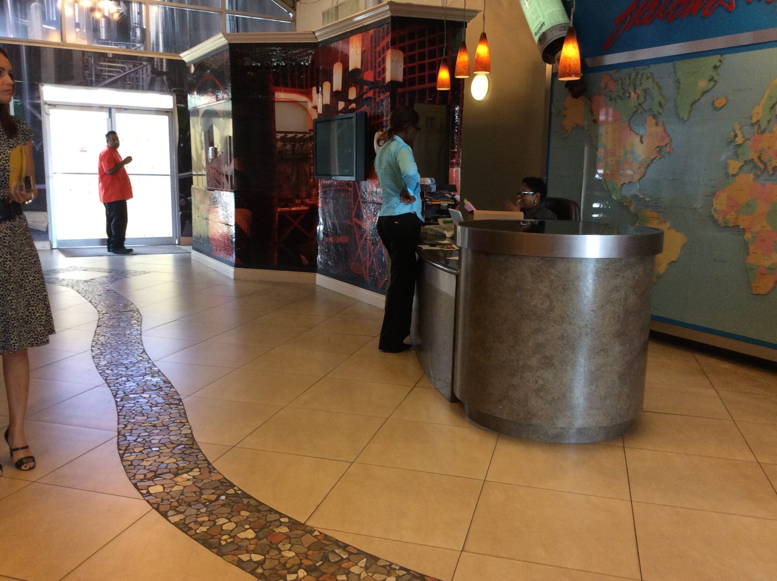
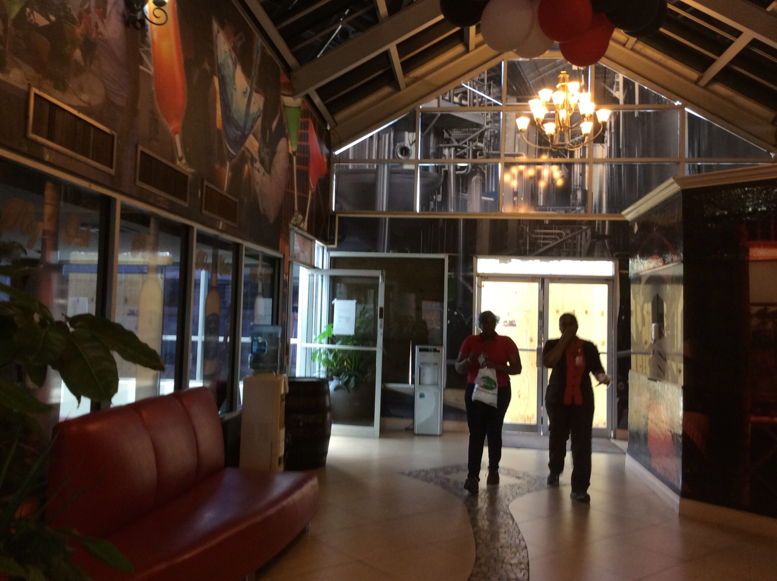
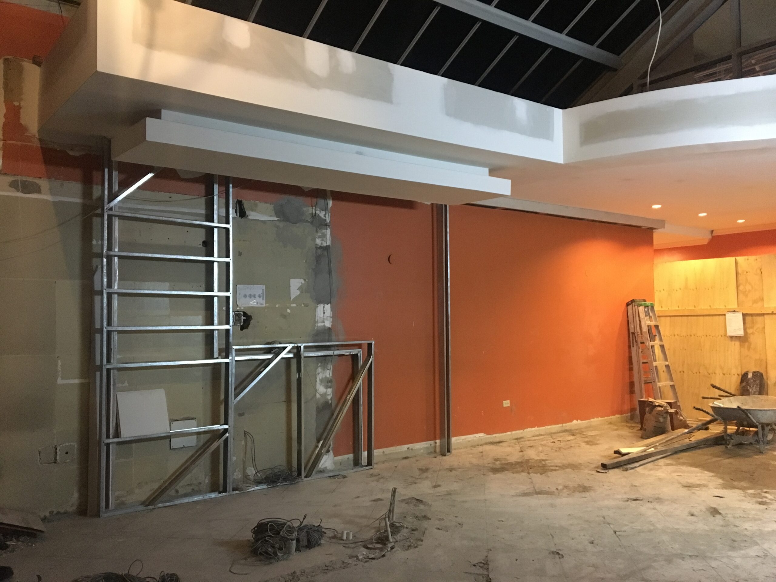
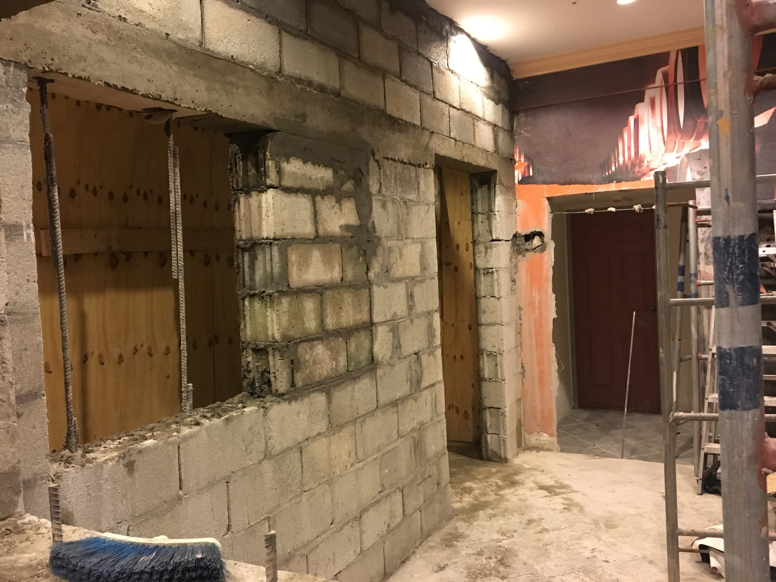
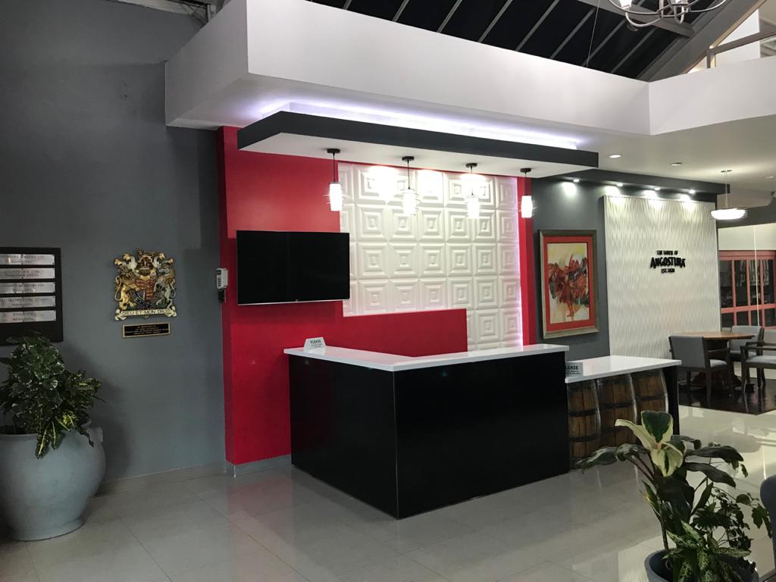
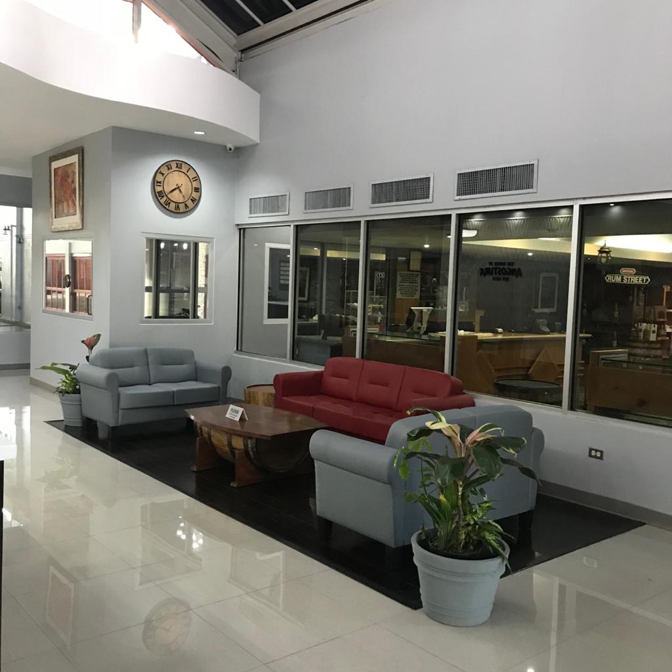
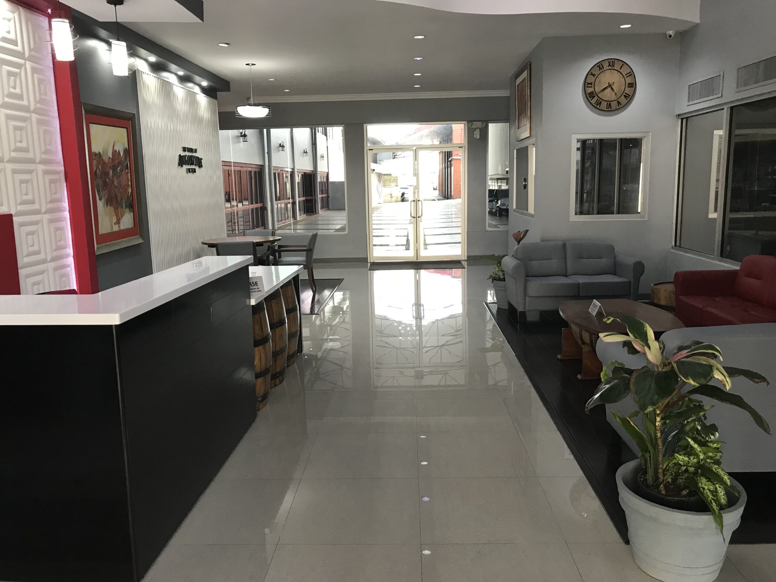
The Crimson Atrium showcases a dynamic transformation from a dated, fragmented entry lobby into a commanding, high-contrast corporate environment. Replacing busy graphics, exposed stone floor pathways, and heavy circular desk fixtures, the redesign establishes a streamlined architectural layout that immediately projects sophistication and corporate prestige.
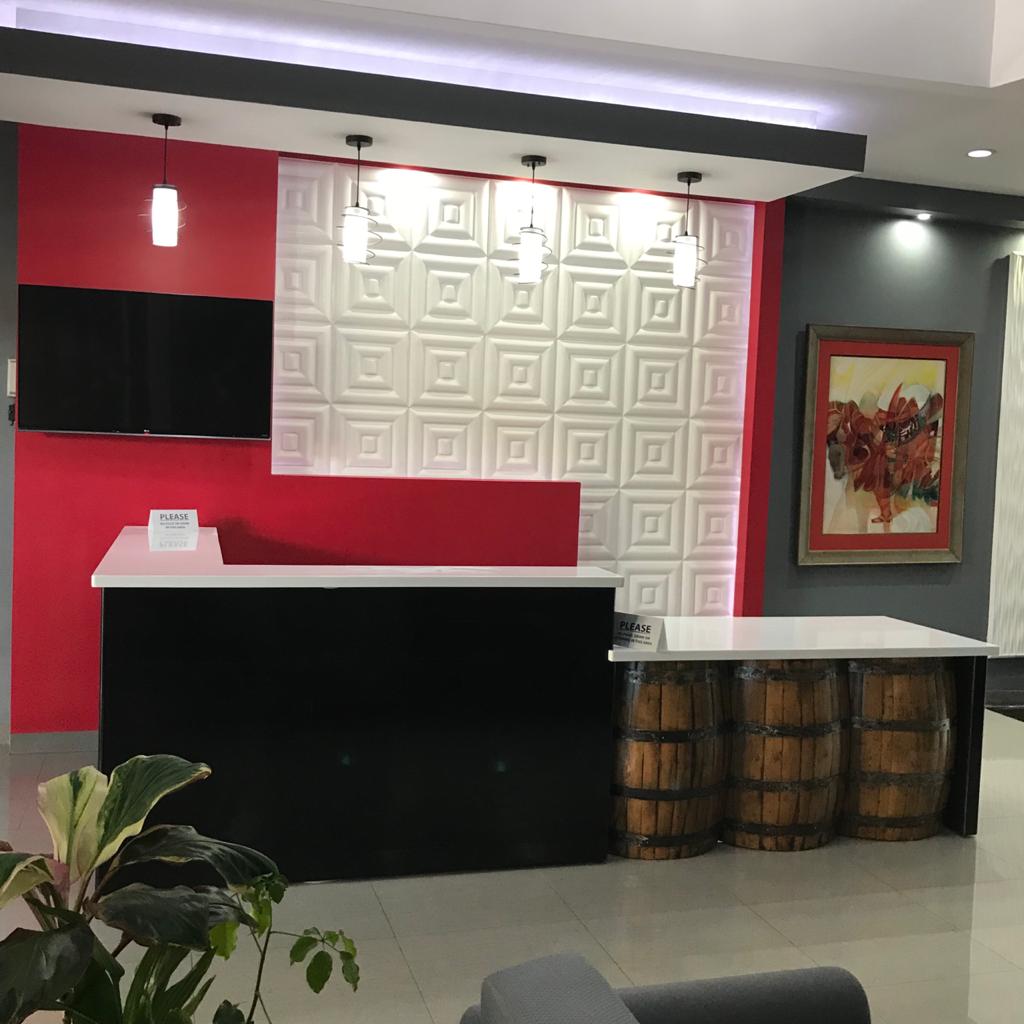
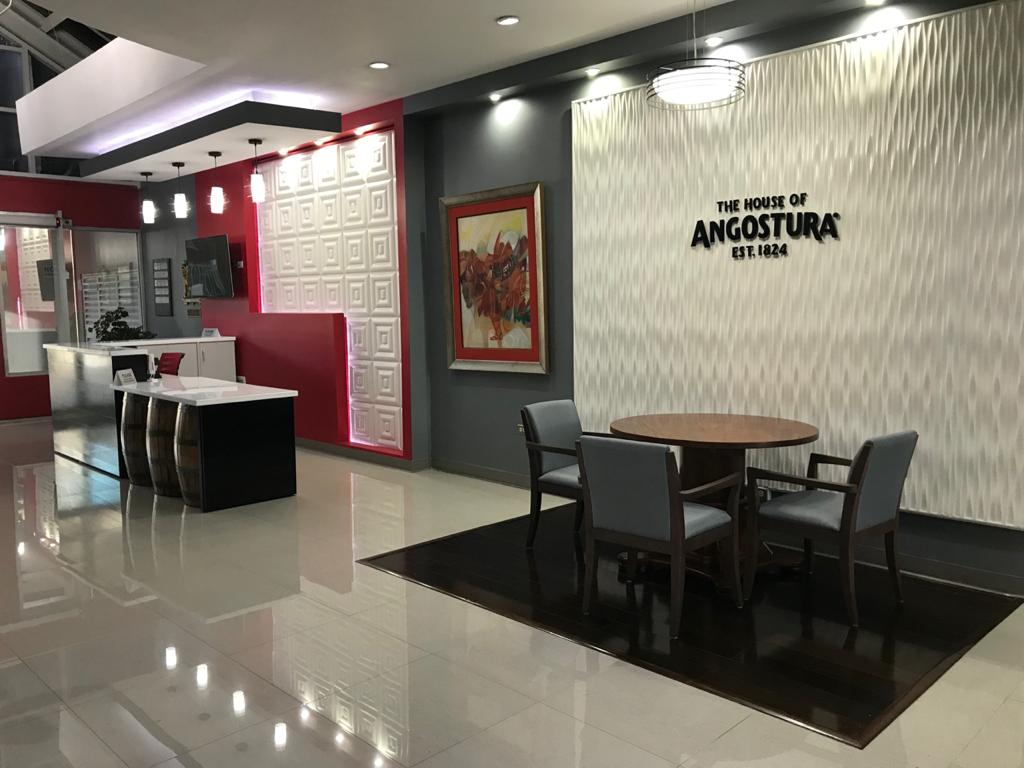
The new space relies on a bold color story, pairing cool slate gray walls with vivid crimson red accent alcoves and white modern trim. Highly reflective, polished porcelain floor tile replaces the dated flooring, bouncing natural light throughout the room and creating an expansive, open feel. Custom white-capped reception counters and integrated dark wood accent platforms establish clear functional zones for reception, client consultation, and comfortable waiting lounges.
Layered lighting plays a central role in the atrium’s elevated aesthetic. Modern white pendant lights drop neatly over service counters, complemented by recessed ceiling fixtures and ambient backlight panels that highlight textured geometric wall tiles. By harmonizing architectural structure, intentional color placement, and refined materials, InStyle Interiors Ltd converted a chaotic entry hall into a polished, executive-grade reception sanctuary.