


The Pearl & Slate Pavillion
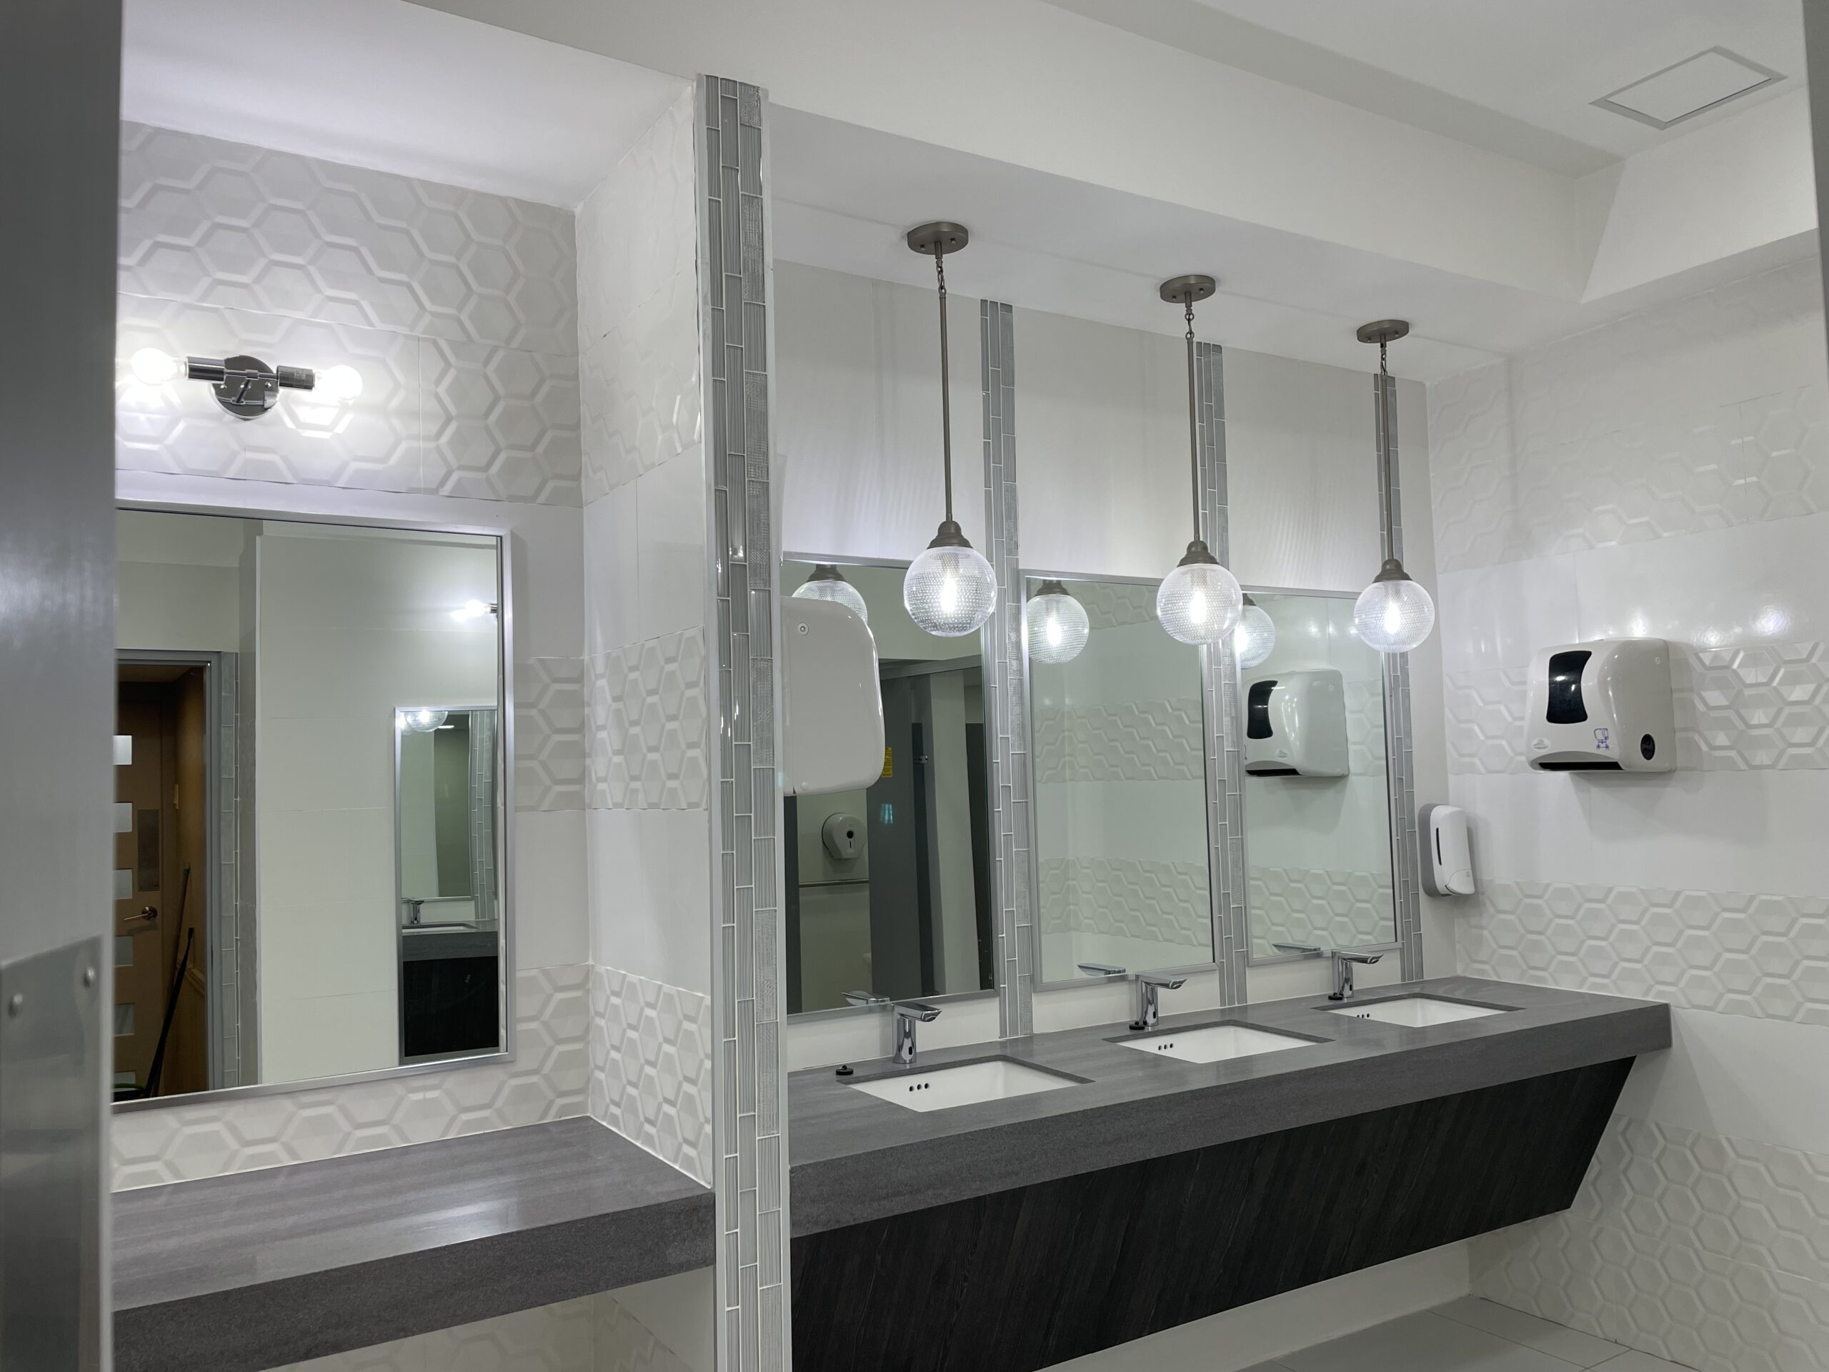
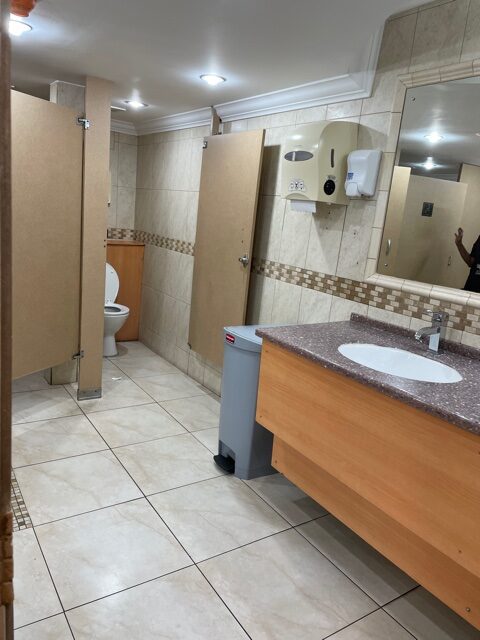
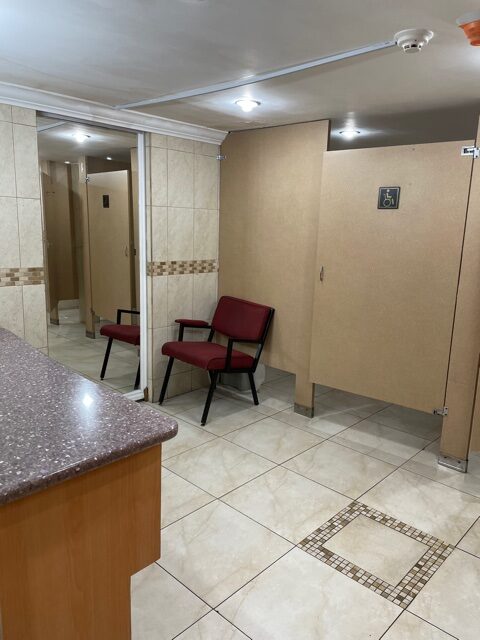
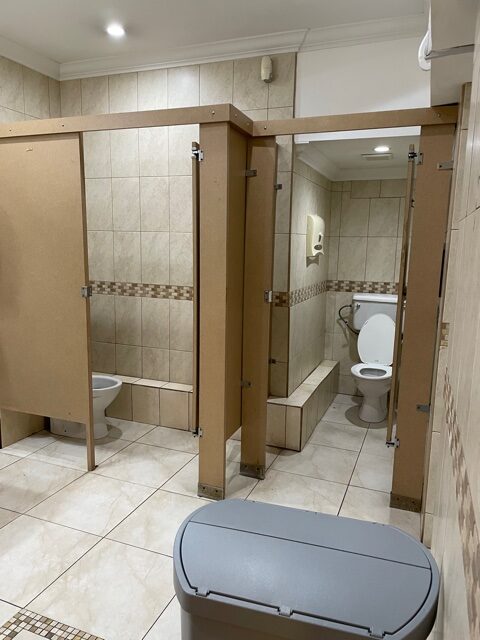
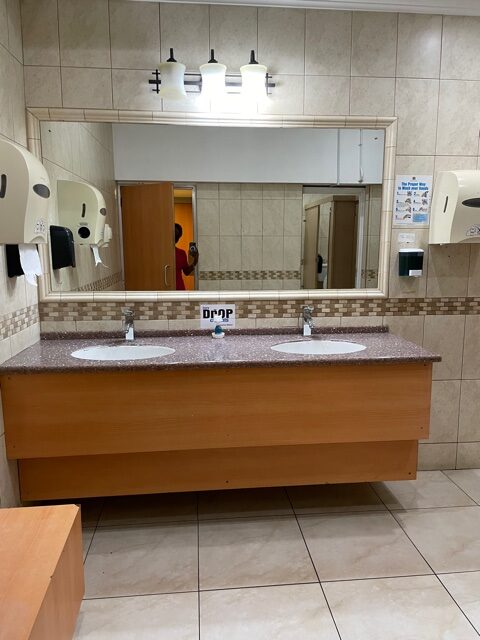
The Pearl & Slate Pavilion represents a complete spatial evolution from a dated, beige commercial washroom into a bright, contemporary facility. Moving away from heavy warm-toned wood laminates, speckled reddish countertops, and tile accent bands, the new design embraces a pristine palette dominated by crisp whites, subtle geometric textures, and dark slate contrast elements.
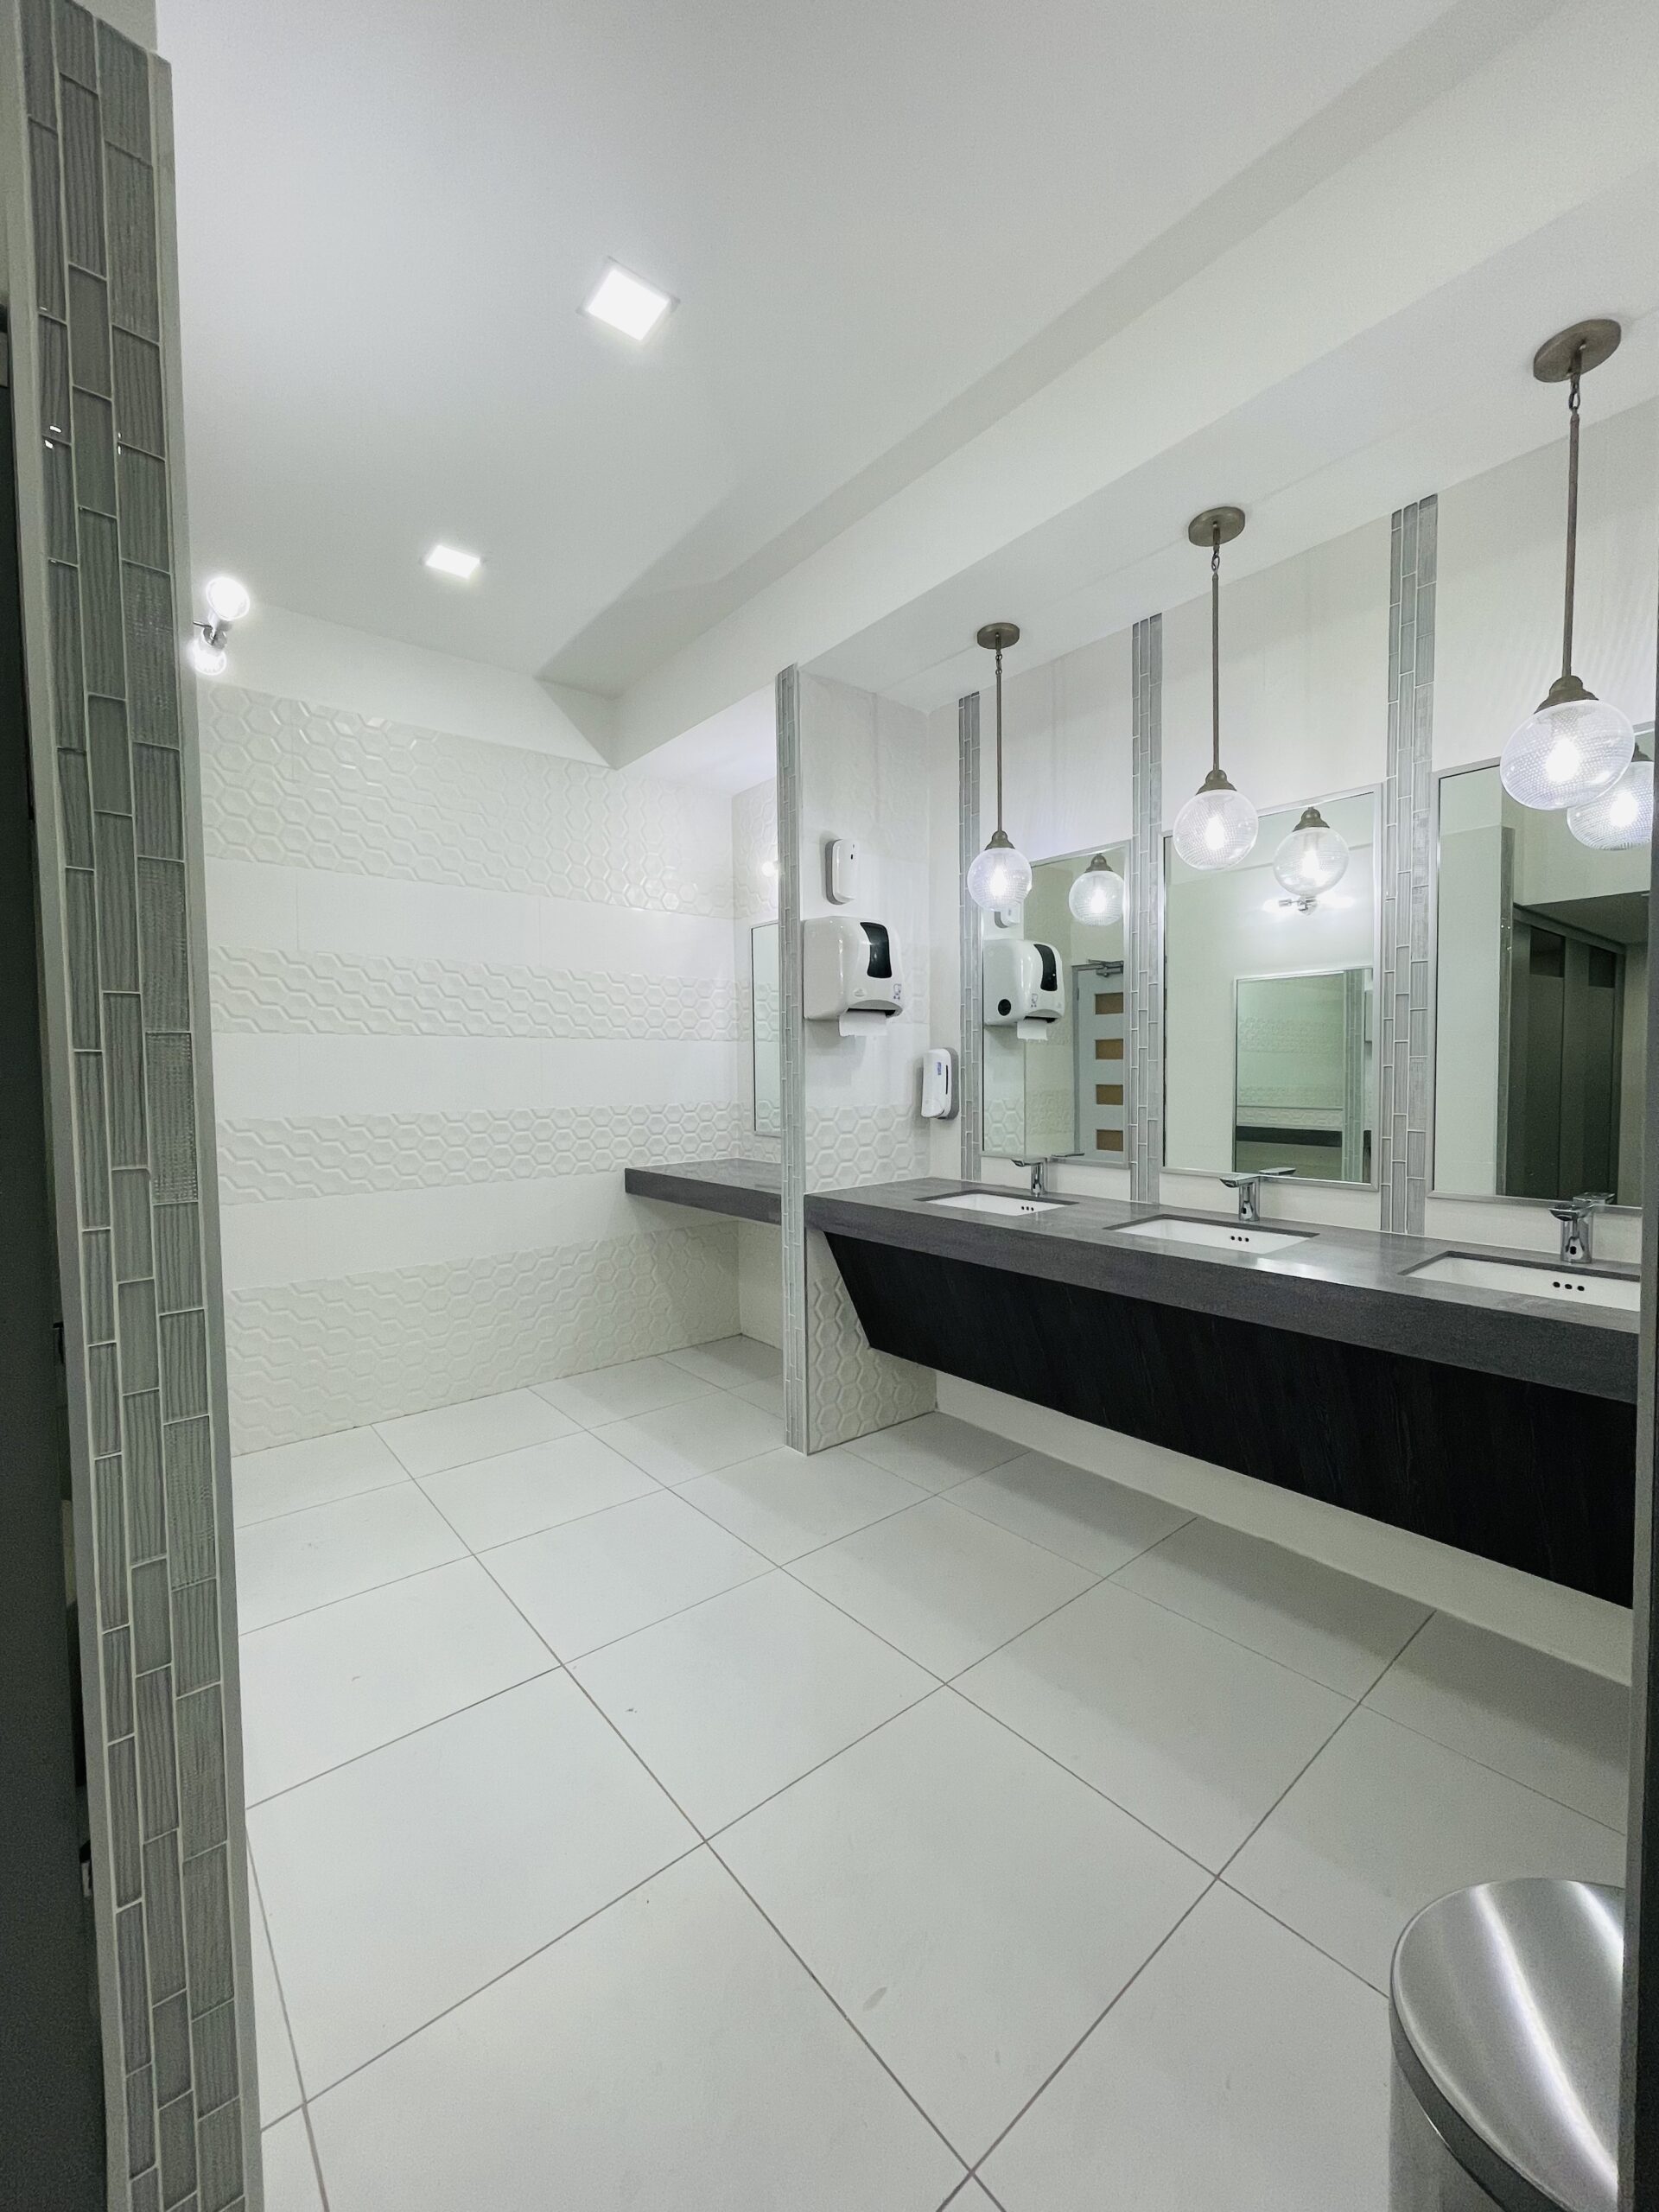
The redesigned vanity space features a floating, dark gray quartz countertop anchored by dark wood apron paneling below. Individual mirror panels are framed with slender vertical mosaic tiles, providing structural division and verticality to each wash station. Overhead, spherical glass pendant lights drop evenly across the counter, casting soft, warm ambient light, while textured white honeycomb tiling adds dynamic visual depth to the surrounding walls.
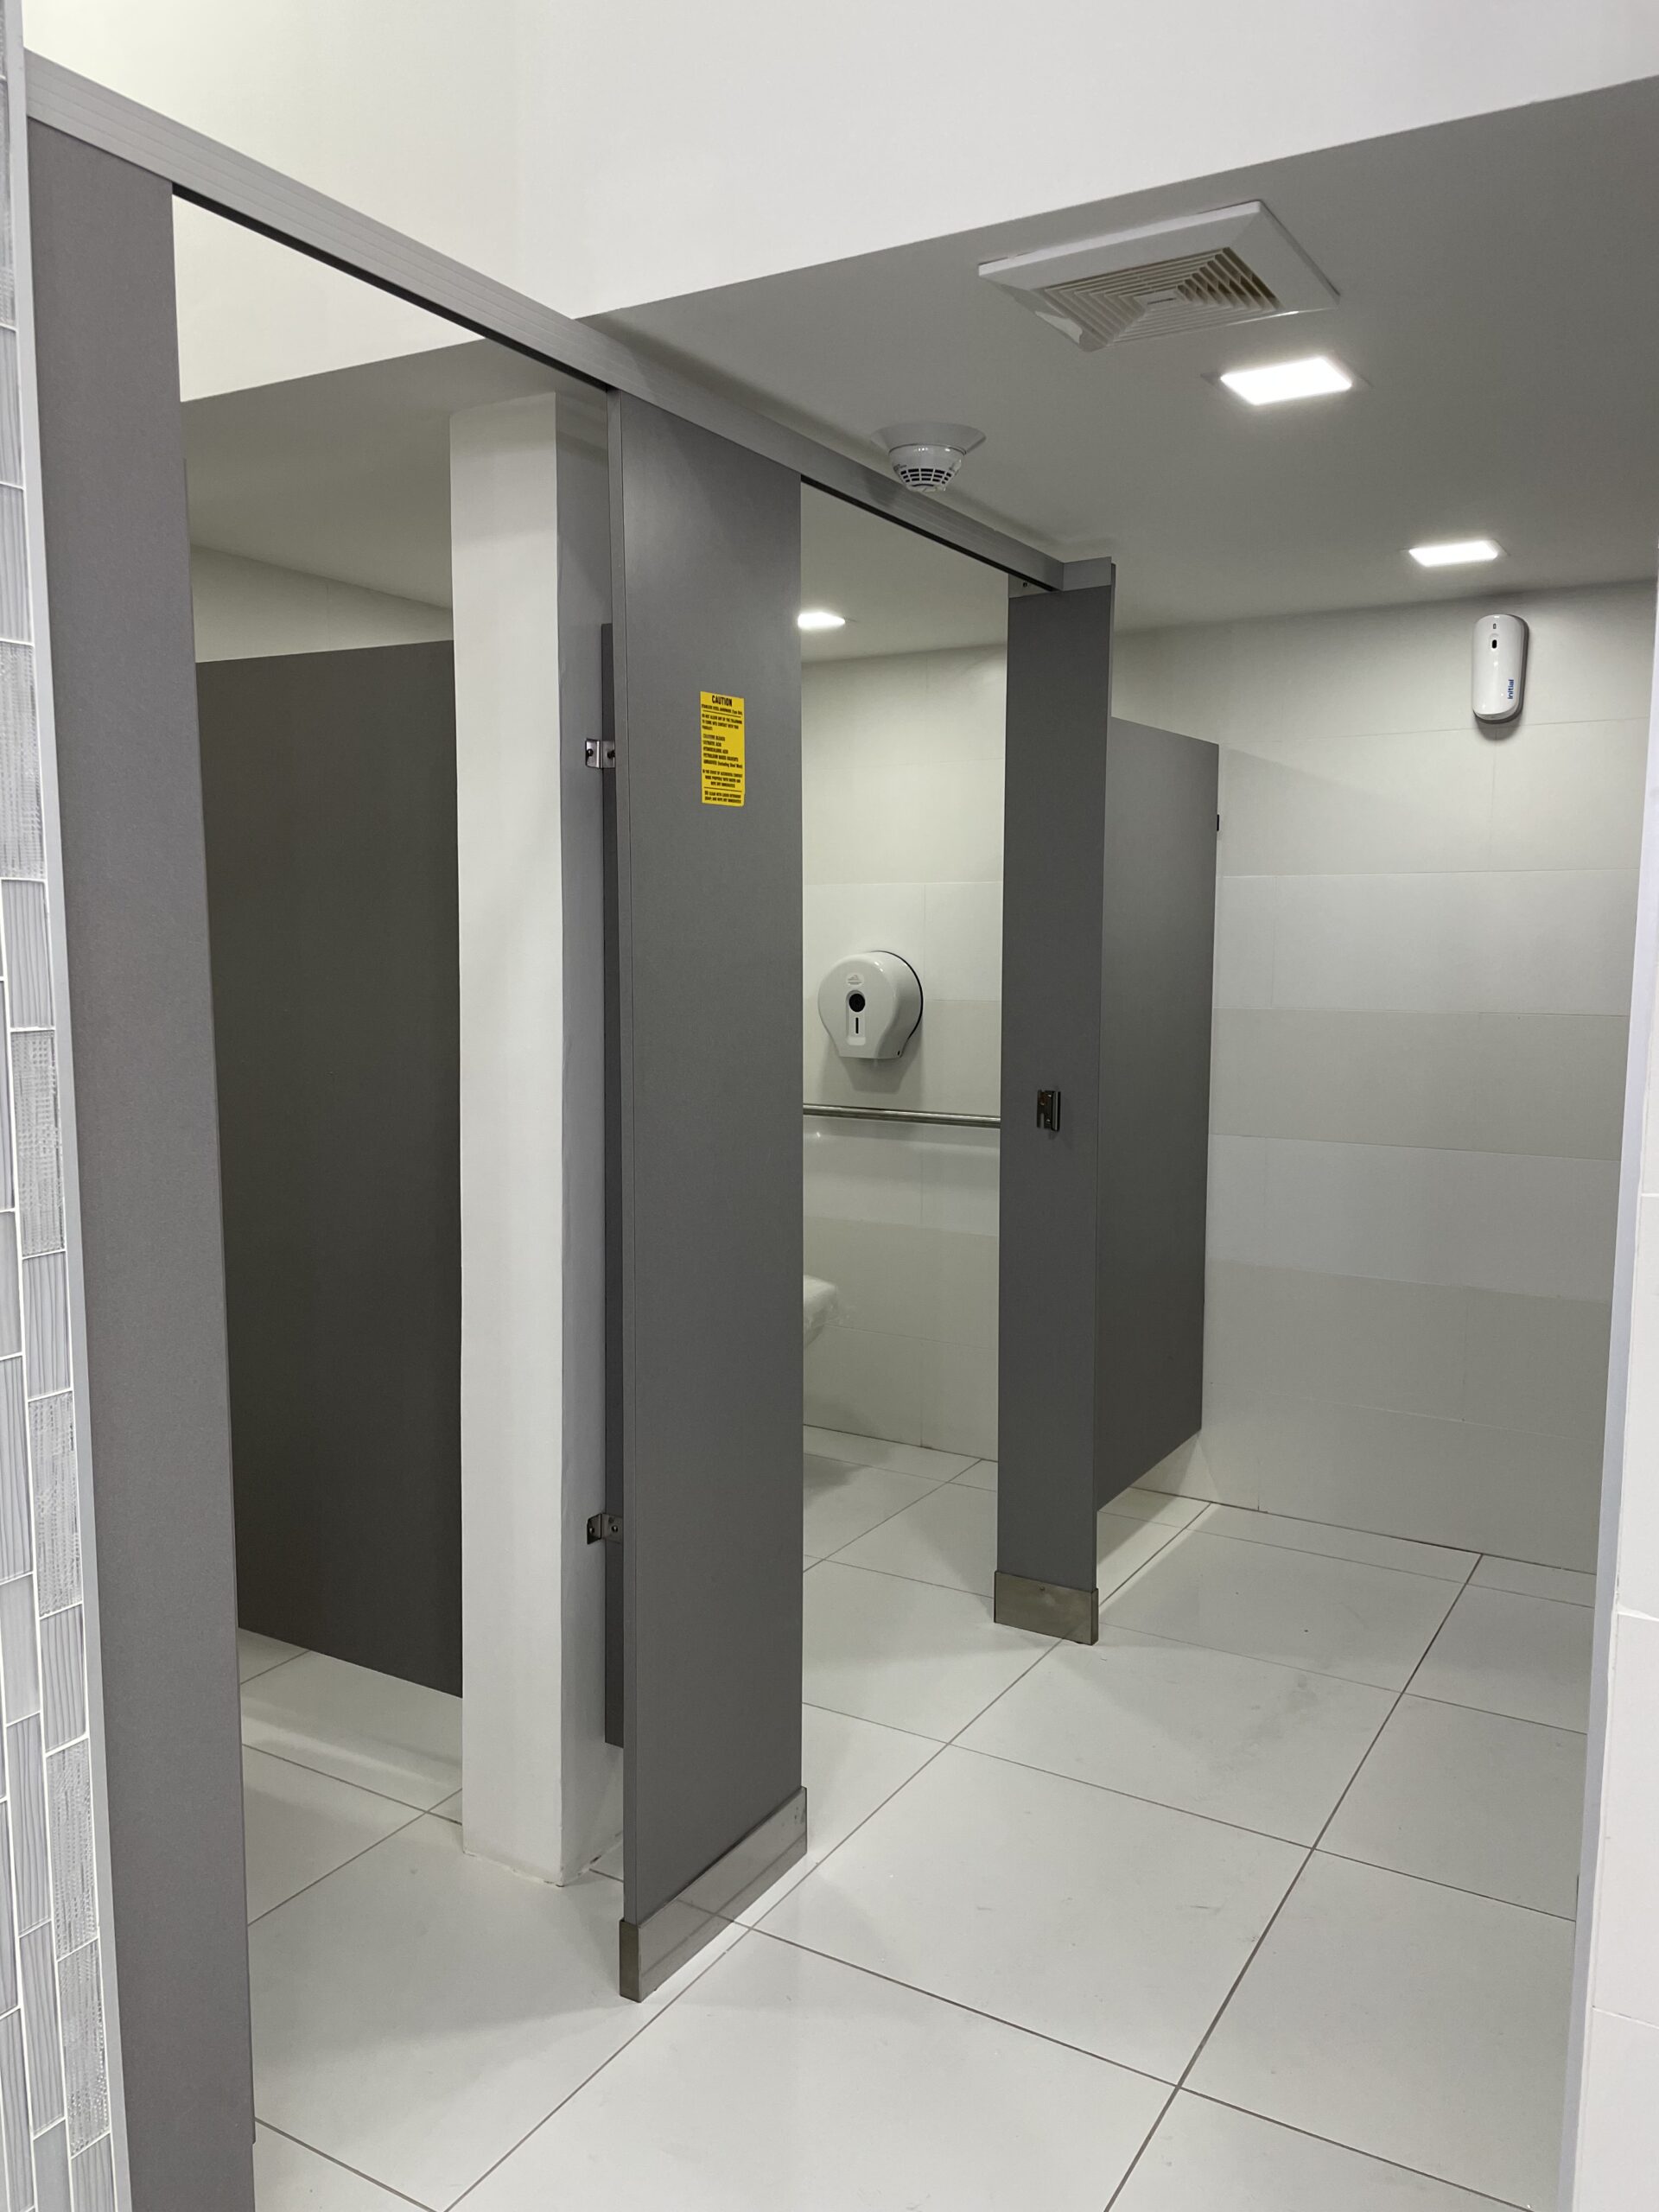
A dedicated vanity and groom area extends the functional zone, featuring matching slate counters, a modern vanity light fixture, and floor-to-ceiling tiling details. Large-format light gray floor tiles enhance light reflection throughout the room, completing a polished, highly hygienic environment. Through intentional layout planning and tactile material pairing, InStyle Interiors Ltd converted an aging utility space into a bright, spa-inspired executive facility.